Water only on the uphill wall
A single consistently wet wall on the uphill side is the classic slope signature. The estimate should consider intercepting water upslope, not only collecting it at the footing after it has arrived.
Asheville basement waterproofing
Asheville sits in the mountains, and that changes the basement water problem. Water here usually arrives from uphill rather than from directly above, which means intercepting it before it reaches the house often matters more than collecting it once it has.
Buncombe County and the western North Carolina mountains
Last reviewed: August 30, 2026
Local answer
Asheville has the second-highest basement share in North Carolina — roughly 15% of homes in Buncombe County, against about 6% in Wake County. Sloped ground is the reason basements are common here, and it is also the reason they get wet.
On a slope, water moves downhill both across the surface and through the soil. A basement cut into a hillside meets that flow on its uphill side, which is why the uphill wall is usually the first to show water and why interior perimeter drains alone can be an incomplete answer.
The distinctive local solution is interception. A curtain or interceptor drain placed upslope catches water before it reaches the foundation, reducing the load on everything downhill of it. That is a different strategy from the perimeter collection that works well on the flat Piedmont, and an Asheville estimate that never mentions the slope is worth questioning.
Local context
Slope is the defining local variable. Two Asheville homes on the same street can have very different basement water problems depending on where they sit on the grade, what is uphill of them, and whether subsurface flow is being concentrated by a driveway, retaining wall, or neighbouring property.
Walkout and daylight basements are common on graded mountain lots. They create a useful discharge advantage, because water can often be routed to daylight by gravity rather than pumped, but they also create additional above-grade wall and door openings where water can enter.
Native soils in the region are largely clay, which drains slowly and holds water against foundation walls. Combined with slope, that produces sustained lateral pressure on the uphill side rather than the evenly distributed pressure typical of a flat lot.
Storm intensity in the mountains can be severe, and drainage that copes with ordinary rain may not cope with a major event. Ask any proposal what rainfall condition it is designed for, and treat flood and storm-damage response as a separate question from routine waterproofing.
How to think locally
Local waterproofing decisions work best when the inside symptom is matched to outside water conditions. The first wet point, storm timing, sump behavior, discharge route, downspout layout, grading, nearby hard surfaces, window wells, and finished materials all matter more than the city name by itself.
Local drainage rules are not the same as a basement repair quote. A waterproofing contractor may be able to install interior drains, sump systems, crack repair, exterior membranes, or discharge improvements, but city stormwater programs usually focus on public drainage systems, floodplain rules, right-of-way conditions, or development requirements. Homeowners should ask which part of the problem is private-property maintenance and which part involves public drainage or permits.
Before hiring, homeowners should verify any contractor's local office, service area, licensing, insurance, response time, completed work, and references. A strong estimate explains the water source, repair limits, drainage route, warranty conditions, and what is excluded from cleanup or restoration.
For finished basements, the local estimate conversation should include water control, cleanup boundaries, finished-wall access, flooring, sump backup, alarms, discharge location, and whether the basement should be tested through repeat rain before repairs are covered again.
Before an estimate, keep a simple rain log for at least one or two storms when possible. Note when rain started, when water appeared, where the first wet mark formed, whether the sump pump ran, where discharge flowed, and what changed outside the same wall. Photos taken before cleanup often make the estimate more accurate than a dry-basement walkthrough days later.
Homeowner scenarios
A single consistently wet wall on the uphill side is the classic slope signature. The estimate should consider intercepting water upslope, not only collecting it at the footing after it has arrived.
Daylight and walkout openings sit at grade, so surface water can arrive at the threshold rather than below it. Check grading immediately outside, the patio or path slope, and whether any drain at the door is functioning.
Development, regrading, or a retaining wall uphill can redirect subsurface flow toward a home that was previously dry. Note when the problem started and what changed on adjacent ground.
On a slope, a pump running continuously often means it is fighting flow that should have been intercepted higher up. Ask whether interception would reduce the volume rather than simply adding pump capacity.
Common symptoms
Water travelling downhill through soil meets the uphill foundation wall and builds pressure against it.
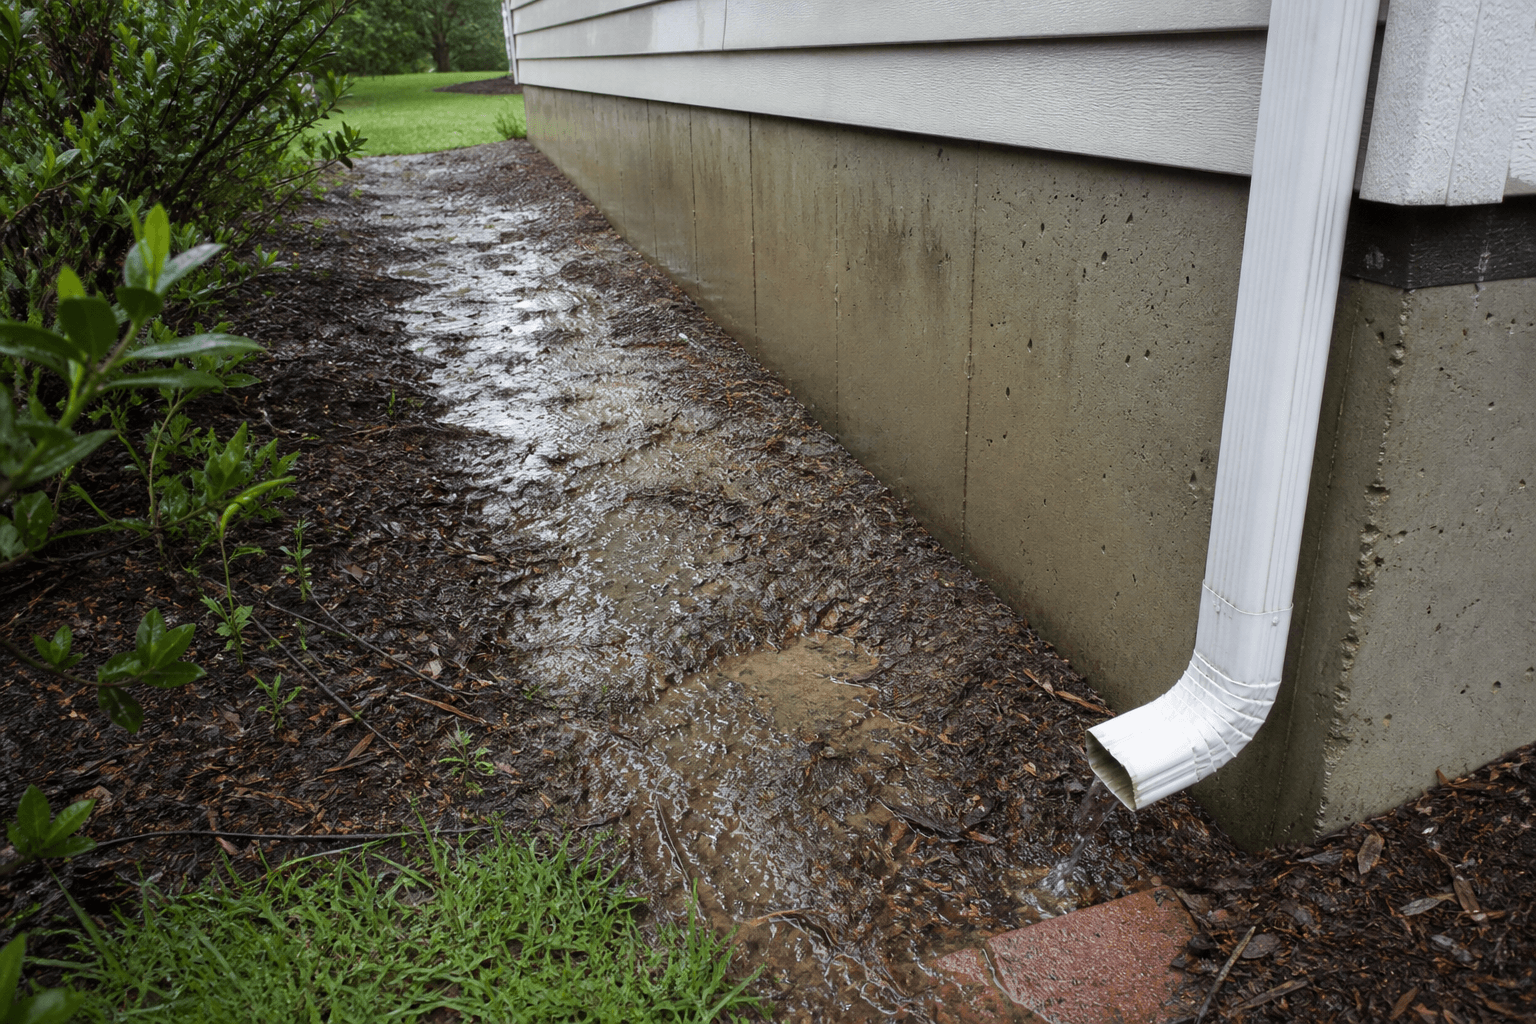
Driveways, paths, and retaining walls can channel surface water toward the house rather than around it.
Slow-draining clay keeps water against the wall long after rain has stopped.
Daylight doors and windows introduce entry points that a below-grade wall does not have.
Inspection focus
Establish where the lot falls, what is uphill, and which wall is taking flow before discussing systems.
Ask specifically whether a curtain or interceptor drain upslope has been considered and, if not, why not.
On a graded lot, discharge to daylight may be possible, which removes reliance on a pump and power.
Services
Often fits water at the wall-floor joint, recurring perimeter seepage, or basement edges where water needs to be collected and routed to a sump basin. Ask how many linear feet are included, how wall water enters the drain, and what happens during power loss.
May fit wall-side water, failed exterior drainage, or a wall that needs source-side repair. Ask what will be excavated, how utilities and hardscapes are protected, what membrane or drainage board is included, and what surfaces are restored.
Useful when water needs a controlled collection path. Interior drains, exterior footing drains, and French drains should be compared by location, depth, discharge, sump connection, maintenance, and restoration.
Important when water collects in a basin or an interior drainage system needs powered discharge. Ask about pump capacity, basin condition, check valve, alarm, battery backup, secondary pump, electrical needs, and discharge termination.
A good fit when water follows a specific crack or penetration and the wall is stable. Ask whether injection, exterior repair, or drainage correction is being recommended and whether structural movement is excluded.
Gutters, downspouts, grading, window wells, patios, and discharge lines can add water to the foundation. NC State Extension guidance emphasizes keeping roof water moving away from foundation walls.
Costs and estimates
Nearby areas
Estimate limits
Related pages
Start here when water follows storms.
Read moreRelevant where water should be stopped outside.
Read moreCompare interception and collection options.
Read moreReview pump, backup, and discharge reliability.
Read morePlan around the main cost drivers.
Read moreFAQs
Slope. Buncombe County has roughly 15% basement share, second in North Carolina behind Forsyth County. Building into a hillside makes a basement or walkout lower level a natural part of the design, whereas the flatter Piedmont and coastal plain overwhelmingly use crawl spaces and slabs.
A curtain or interceptor drain is placed upslope of a building to catch water moving downhill through the soil before it reaches the foundation. On a sloped lot it can reduce the volume arriving at the house, which lowers the demand on any perimeter drain or sump downhill of it. It is far more relevant here than on flat ground.
It is a common pattern rather than a normal condition. Water on the uphill wall usually indicates subsurface flow arriving from above rather than groundwater rising evenly. That distinction matters, because it points toward interception rather than only collection.
Not always. A graded lot may allow drainage to discharge to daylight by gravity, which removes dependence on a pump and on power during a storm. Whether that is possible depends on the fall available between the drain and the outlet, which needs to be checked on site.
Sources
Local context was reviewed against public stormwater, drainage, safety, and moisture-control references. Use these sources for orientation, then confirm property-specific details with the relevant professional or local office.