Wet Basement Fixes

Exterior drainage

Exterior French Drain for a Basement

An exterior French drain — more precisely a footing drain — is a perforated pipe in stone laid alongside the foundation footing, reached by excavating down the outside of the wall. It intercepts groundwater before it reaches the basement, which is a different job from an interior drain that collects water after it arrives.

Direct answer

What this service does

  • An exterior French drain is installed by excavating along the outside of the foundation down to the footing, cleaning and often waterproofing the wall, then laying perforated pipe in washed stone and backfilling. It relieves hydrostatic pressure on the outside of the wall rather than managing water once it is inside.
  • As a planning range, retrofitting one commonly runs about $80 to $200 per linear foot including membrane and drainage board, so a 120-foot perimeter often lands between roughly $10,000 and $24,000. An interior perimeter drain covering the same house typically runs $40 to $85 per linear foot, which is the main reason interior systems are more common as retrofits.
  • It is genuinely the right answer in a narrower set of cases than its price suggests: a failed original footing drain, water entering high on the wall, a wall that needs source-side repair anyway, or a site where excavation is already planned.

This page is educational. A qualified professional should inspect the home before diagnosis, pricing, or repair decisions.

Service overview

What this waterproofing service is designed to solve.

Use this section to see when the service fits, when it may not, and what evidence should support the recommendation.

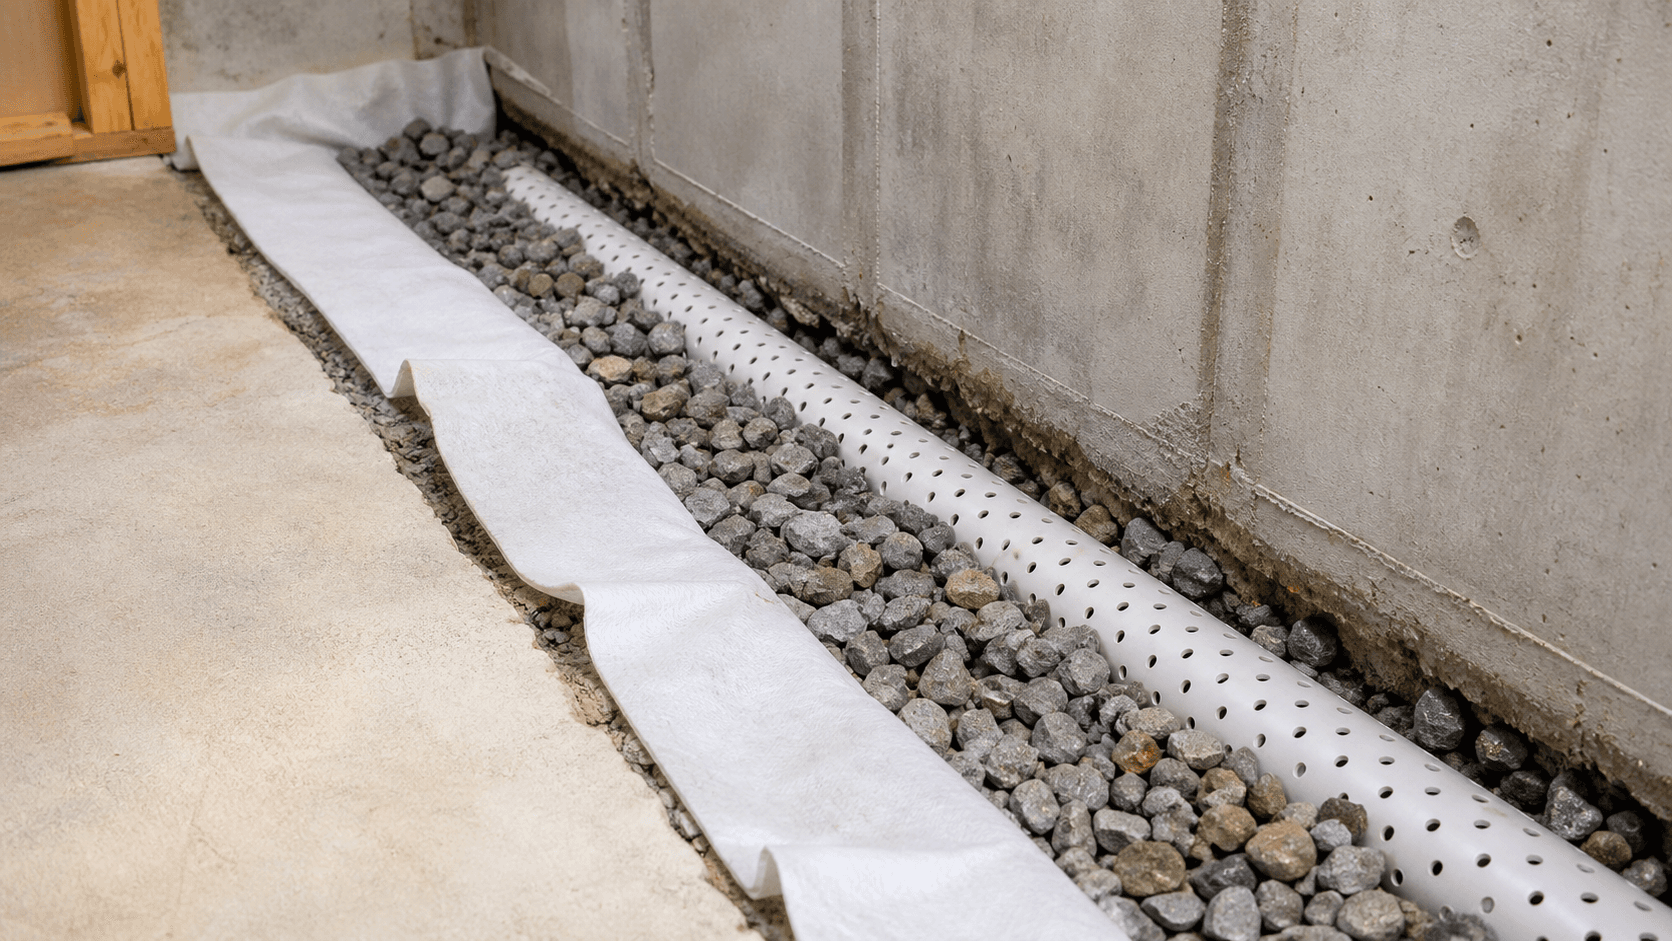
Perforated drain pipe bedded in washed stone beside a foundation footing
The pipe sits at or just below footing level, wrapped in filter fabric and covered with washed stone, then backfilled. Depth and drainage path matter more than the pipe itself.

Good fit when

  • A failed or collapsed original footing drain, where the system that was meant to do this job no longer works.
  • Water entering through the wall rather than at the wall-floor joint, where an interior drain would collect it only after it has crossed the wall.
  • Walls that need exterior repair or waterproofing anyway, so the excavation serves two purposes.
  • New construction or a planned excavation, where the cost difference against an interior system largely disappears.
  • Basements where interior finishes make trenching the slab perimeter undesirable.

Not the right fit when

  • Tight lots, mature landscaping, patios, decks, or utilities running along the foundation, where excavation cost and disruption escalate quickly.
  • Water arriving mainly at the wall-floor joint, which an interior drain and sump handles more cheaply.
  • Problems that are really surface water: grading and downspouts fix those for a fraction of the cost.
  • Homes where a sump pump and interior perimeter drain would achieve the same dryness for a third of the money.
  • Anyone expecting a low-disruption project. This is the most invasive basement water repair there is.

How it works

How the service is usually planned.

The exact scope depends on the home, but each recommendation should explain the water path, the system components, and how the result will be tested.

1

Excavate to the footing

Soil is removed along the affected wall down to footing level. This step drives most of the cost, the disruption, and the safety requirements, and it is where utilities and hardscape complicate matters.

2

Clean and repair the wall

With the outside face exposed, the wall is cleaned and any cracks or deteriorated masonry are repaired before anything is applied to it.

3

Waterproof the wall face

A membrane or coating is applied to the exterior face. This is the part an interior system cannot replicate, because it stops water at the wall rather than after it.

4

Lay pipe in washed stone

Perforated pipe is bedded in clean stone at or just below footing level, wrapped in filter fabric so fines do not silt it, and sloped toward the discharge point.

5

Add drainage board and backfill

A dimpled drainage board protects the membrane and channels water down to the pipe. Backfill should be free-draining rather than the clay that came out.

6

Discharge the water

The pipe has to reach somewhere lower: daylight on a sloped lot, or a sump if there is no fall. A drain with nowhere to go is the most common design failure.

Inspection scope

What should be checked before this service is quoted?

Waterproofing estimates should not be based only on a quick glance at the puddle. The inspection should connect visible symptoms to exterior water, interior drainage, sump reliability, affected materials, and access limits.

Where water actually enters — high on the wall, at the joint, or through the floor.

Whether an original footing drain exists, and whether it still functions.

Excavation depth, soil type, and whether shoring is required.

Utilities, gas, water, sewer, irrigation, and any hardscape along the wall.

Available fall to daylight, or whether a sump is needed.

What surfaces will be restored, and to what standard.

Cost factors

Why estimates for this service can vary so much.

A useful estimate separates the base system from access, restoration, backup, discharge, electrical, and add-on repair costs.

Linear feet of wall and depth to the footing, which together set the excavation volume.

Access for machinery: a tight side yard can force hand digging and multiply labour.

Utility locating, shoring, and safety requirements.

Membrane type, drainage board, pipe, and stone specification.

Removal and replacement of patios, decks, walkways, driveways, or mature planting.

Discharge routing, permits, restoration, and weather delays.

Avoid shortcuts

What homeowners should avoid before approving work.

Waterproofing recommendations can sound similar even when the scopes are very different. One quote may include drainage, sump equipment, discharge, concrete restoration, backup planning, and maintenance. Another may include only a surface treatment or pump swap. Ask enough questions to understand the real system.

Choosing exterior because it sounds more thorough, without establishing where water actually enters.

Excavating before checking whether grading and downspouts alone would have solved it.

Backfilling with the excavated clay, which holds water against the new membrane.

Omitting filter fabric, so fines silt the stone and the drain stops working within a few years.

Building a drain with no fall and no sump, so water sits in the pipe.

Accepting a quote that says waterproofing without naming the membrane, the board, and the discharge.

Decision guide

How to compare this service with other waterproofing options.

The strongest repair path is usually the one that explains what water is doing, how the system changes that path, and how the result will be maintained.

Start by separating source control from water management. Source control reduces the amount of water reaching the foundation through gutters, downspouts, grading, exterior drains, window-well drainage, excavation, wall repair, or membranes. Water management accepts that some water may still reach the basement and gives it a path through interior drains, sump basins, pumps, discharge lines, and backups. Many homes need both. A quote that presents one method as the universal answer should be questioned.

Next, compare disruption. Interior work may involve concrete cutting, dust control, storage movement, sump work, and finished-wall removal. Exterior work may involve excavation, utility locating, landscaping, patios, decks, drainage pipe, backfill, and surface restoration. Pump work may look simple but still depends on electrical safety and discharge routing. Crack repair may be small in footprint but can fail if pressure or movement is ignored.

Then compare reliability. Ask what happens during a long rain, a power outage, a clogged gutter, a blocked discharge, a failed pump, or a storm that produces more water than usual. If the answer depends on maintenance, ask who performs it and how often. If the answer depends on a warranty, ask what the warranty excludes. If the answer depends on local discharge or exterior drainage, ask where the water goes and whether it can return to the foundation.

Finally, compare the quote to the symptom. A wall-floor joint leak, a broad damp wall, a leaking crack, a floor crack, an overflowing sump basin, and a musty finished basement can all be called basement water problems, but they should not automatically receive the same repair. The best contractor conversation should make you feel clearer about the problem, not just pressured to buy a system.

A strong service recommendation should also explain sequencing. Some work should happen before other work. For example, exterior roof water should be reviewed before a homeowner pays for interior finishes. A sump pump should be matched to the water it will actually receive. A drain should have a clear discharge route before concrete is patched. A crack should be evaluated for movement before it is treated as a simple leak path. If a quote skips the sequence and jumps straight to installation, ask how the contractor ruled out the simpler or more urgent issues.

Ask whether the service is correcting a cause, managing a result, or doing both. Correcting a cause might mean extending downspouts, changing grade, repairing an exterior wall, replacing a failed footing drain, or improving window-well drainage. Managing a result might mean collecting water at the inside perimeter and pumping it out. Both approaches can be legitimate. The problem comes when a proposal uses broad language like “waterproof the basement” without saying which part of the water cycle it is changing.

Think about the basement as a system. The walls, floor, gutters, soil, window wells, drains, sump basin, pump, discharge line, humidity, stored materials, and finished surfaces all interact. A new pump may fail to solve a wall leak. A beautiful exterior membrane may not help if the discharge line empties beside the house. A sealed crack may stop one leak while the wall-floor joint still gets wet. A dehumidifier may make air feel better while water continues entering behind a finished wall. The service should fit the system, not just the sales category.

Maintenance should be discussed before installation, not after the first storm. Pumps need testing. Battery backups need replacement schedules. Discharge lines need to stay open. Gutters need cleaning. Downspout extensions can be moved by landscaping or yard work. Exterior drains can collect sediment. Interior drains can be affected by debris, floor work, or pump failure. Ask what the homeowner is responsible for, what warning signs mean service is needed, and how to confirm the system is working after heavy rain.

Warranty language deserves careful reading. A warranty may cover a pump, a liner, a crack repair, workmanship, or a specific treated area. It may not cover power outages, plumbing leaks, sewer backup, grading changes, clogged gutters, structural movement, finish materials, or water entering somewhere outside the repaired area. A strong contractor should be willing to explain warranty limits in normal language. If the warranty sounds broad in conversation but narrow in writing, rely on the written version.

If the basement is finished, slow down even more. Finished walls and flooring can hide the first water path and can make repair more disruptive. Before approving work, ask whether baseboards, drywall, insulation, flooring, cabinets, stairs, or mechanical equipment must be removed. Ask who restores those materials and whether moisture-damaged materials should be replaced before waterproofing is considered complete. EPA moisture guidance is clear that controlling moisture is central to avoiding recurring indoor problems, so the hidden materials matter as much as the visible system.

If the basement is unfinished, use that advantage. Unfinished walls and floors make it easier to photograph cracks, stains, efflorescence, damp joints, sump behavior, and water lines. Keep those photos organized by date and storm. A contractor can give a better recommendation when they can see whether water starts high on a wall, low at the perimeter, through a floor crack, around a pipe, below a window, or at the sump basin. Better evidence often leads to a tighter scope.

The final comparison is value, not price alone. The lowest estimate may be the best value if it solves a specific, limited problem with clear evidence. A higher estimate may be the better value if it includes drainage, pump reliability, discharge, backup, restoration, and maintenance that another quote omitted. The goal is not to buy the biggest system. The goal is to buy the scope that matches the water pattern and gives you a clear way to judge whether the work succeeded.

Before signing, ask for a plain-language summary you could repeat back without trade jargon: the water starts here, it moves this way, this service changes that path by doing these steps, the water leaves the property here, these materials will be disturbed, these items are excluded, and this is how we know the work is performing. If that summary is hard to get, the estimate may not be ready for approval yet.
Related pages

Read these before comparing estimates.

These pages help connect the service to visible symptoms, costs, comparison questions, and local markets.

Local context

Raleigh, Durham, and Fayetteville service pages should be specific.

The first local pages should help homeowners ask better questions, not pretend every property in a city has the same drainage problem.

Piedmont clay drains slowly and holds water against foundation walls, which is part of why hydrostatic pressure problems are common in the Triangle.

Tight lots, mature landscaping, and additions frequently make full-perimeter exterior excavation impractical on older Raleigh and Durham homes.

Confirm local permit requirements before excavating against a foundation, and have utilities located regardless of the contractor's assurances.

Estimate prep

Questions to ask before approving this service.

A contractor should be able to explain the system in plain language before you compare price.

Where did you determine water is entering, and how?

Is there an existing footing drain, and what condition is it in?

How deep and how many linear feet will be excavated?

What membrane and drainage board are included, by name?

Where does the pipe discharge, and what is the fall?

What backfill material will be used?

What landscaping and hardscape will be restored, and to what standard?

Request an estimate

Common questions

Exterior French Drain for a Basement FAQs

These answers help you understand fit, limits, and contractor questions before choosing a waterproofing scope.

What is an exterior French drain for a basement?

It is a perforated pipe bedded in washed stone alongside the foundation footing, installed by excavating down the outside of the wall. Often called a footing drain, it intercepts groundwater before it reaches the basement and relieves pressure against the wall, which is a different function from an interior perimeter drain that collects water after it has already arrived inside.

How much does an exterior French drain cost?

As a planning range, roughly $80 to $200 per linear foot including membrane, drainage board, and proper backfill, so a typical 120-foot perimeter often lands between about $10,000 and $24,000. Excavation depth, machine access, and what has to be removed and rebuilt above ground move that figure more than the drainage materials do. These are ranges for comparing scopes, not quotes.

Is an exterior or interior French drain better?

They solve different parts of the problem, so neither is universally better. Exterior stops water at the wall and relieves pressure on it, which matters when water enters through the wall itself or when an original footing drain has failed. Interior collects water after it reaches the perimeter and routes it to a sump, at roughly half the cost and a fraction of the disruption. On existing homes with water at the wall-floor joint, interior is usually the more sensible retrofit.

Do I need to excavate the whole perimeter?

Not always. Where water is confined to one wall or one corner and the cause is understood, excavating that section can be enough. Full-perimeter work makes sense when the original footing drain has failed all round, when several walls leak, or when the lot is being regraded anyway. Ask a contractor recommending full perimeter to show why the unaffected walls need it.

How long does an exterior French drain last?

A properly built one, wrapped in filter fabric, bedded in clean stone, and given genuine fall to a discharge point, can last decades. The failures are predictable: no fabric, so fines silt the stone; clay backfill that holds water; or no real discharge, so the pipe sits full. Because it is buried against the footing, it is also effectively impossible to clean out, which is why the installation details matter more here than in a yard drain.

Does an exterior French drain need a sump pump?

Only if there is nowhere lower to send the water. On a sloped lot the pipe can often daylight, which needs no power and nothing to maintain. On a flat lot the drain still has to terminate somewhere, and that usually means a sump basin and pump, which brings the interior system's maintenance back into the picture.

Sources

Sources and review notes

These service pages use public moisture, cleanup, and home-maintenance guidance for boundaries and should be updated as local pricing or contractor availability changes.

Last reviewed: August 2, 2026. This page is educational and does not provide structural, mold, electrical, plumbing, insurance, legal, or health advice.